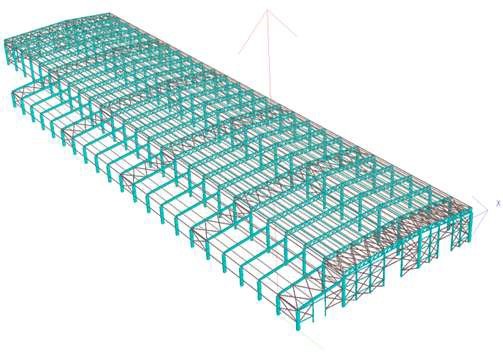
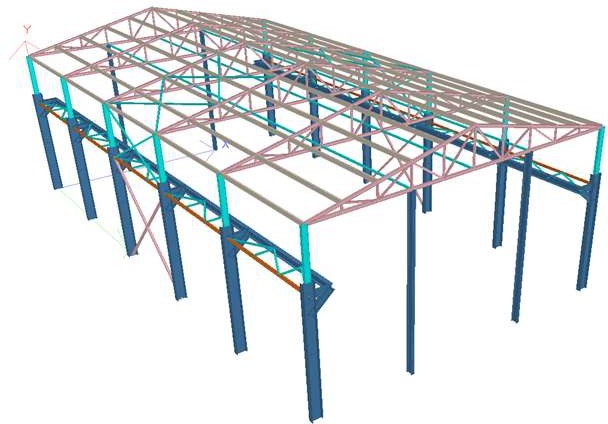
Project : Industrial shed 13M span with 5MT EOT crane.
Location : Thirumudivakkam, Chennai
Client : INFRA PILOT ENGINEERING AND CONSTRUCTION
Scope Of Work : Structural design and detailing of two adjacent industrial shed of dimensions 13M x 24M
Project : Industrial shed 13M span with 5MT EOT crane.
Location : Thirumudivakkam, Chennai
Client : INFRA PILOT ENGINEERING AND CONSTRUCTION
Scope Of Work : Structural design and detailing of two adjacent industrial shed of dimensions 13M x 24M
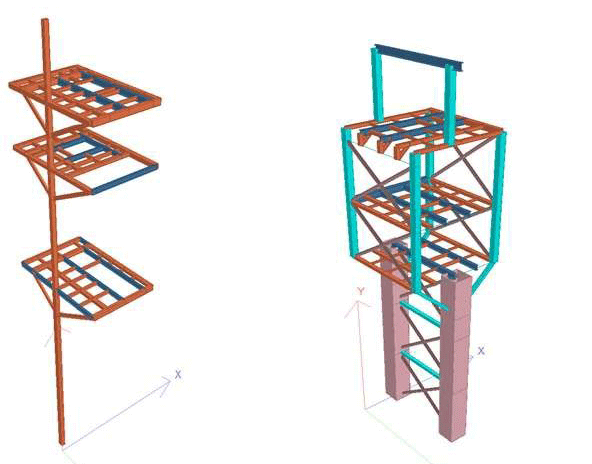
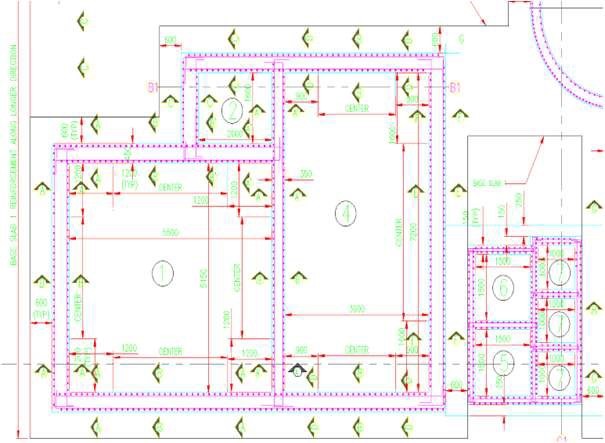
Project : Proposed construction of Effluent treatment plant.
Location : Thirumudivakkam, Chennai
Client : M/s. TIECO PVT LTD
Scope Of Work : Structural Design and Detailing of Effluent.Treatment Plant as per Equipment Layout and Section Drawing
Project : Proposed construction of Effluent treatment plant.
Location : Thirumudivakkam, Chennai
Client : M/s. TIECO PVT LTD
Scope Of Work : Structural Design and Detailing of Effluent.Treatment Plant as per Equipment Layout and Section Drawing
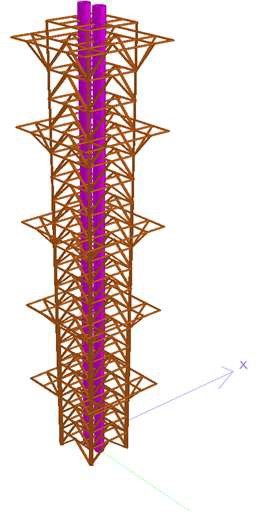
Project : DC3 Project
Location : Ambattur, Chennai
Client : M/S CRESCON PROJECTS & SERVICES PVT.LTD.
Scope Of Work : Structural Design and Detailing of Proposed DG Exhaust Pipe 500MM DIA-2Nos & its Supporting structure
Project : DC3 Project
Location : Ambattur, Chennai
Client : M/S CRESCON PROJECTS & SERVICES PVT.LTD.
Scope Of Work : Structural Design and Detailing of Proposed DG Exhaust Pipe 500MM DIA-2Nos & its Supporting structure
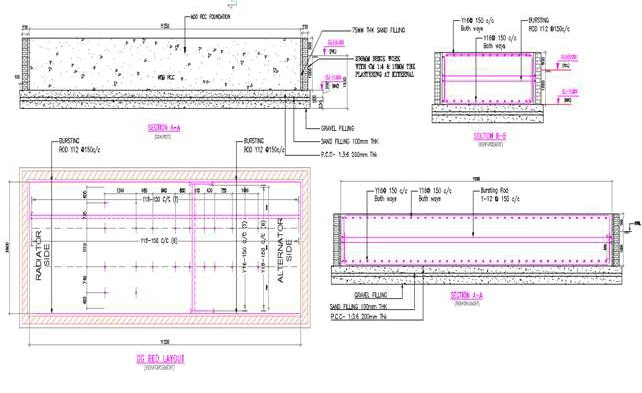
Project : DATA CENTER 2-ST TELEMEDIA GLOBAL DATA CENTRES
Location : DELHI
Client : M/S CRESCON PROJECTS & SERVICES PVT.LTD.
Scope Of Work : Structural design checking of the DG bed foundation and Electrical Panel room building with steel staircase
Project : DATA CENTER 2-ST TELEMEDIA GLOBAL DATA CENTRES
Location : DELHI
Client : M/S CRESCON PROJECTS & SERVICES PVT.LTD.
Scope Of Work : Structural design checking of the DG bed foundation and Electrical Panel room building with steel staircase
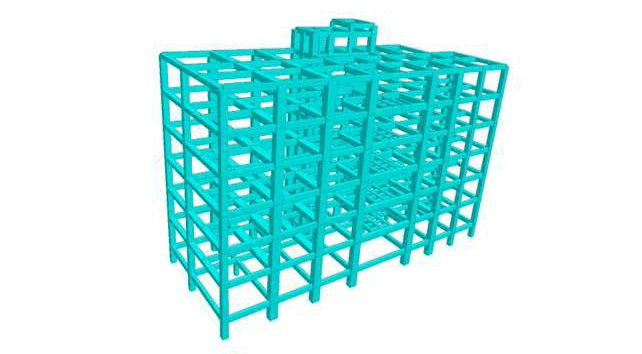
Project : Commercial Building Stilt+5 floors for IPL(Area-50000Sq.ft)
Location : Guindy, Chennai
Client : M/S EPMCR PVT.LTD
Scope Of Work : Structural design and detailing of the commercial building Stilt+5 floors for IPL
Project : Commercial Building Stilt+5 floors for IPL(Area-50000Sq.ft)
Location : Guindy, Chennai
Client : M/S EPMCR PVT.LTD
Scope Of Work : Structural design and detailing of the commercial building Stilt+5 floors for IPL
Client : M/S EPMCR PVT.LTD
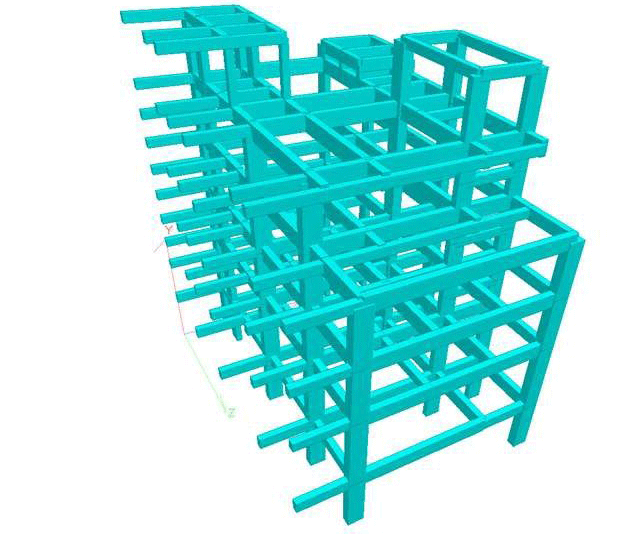
Project : Construction Corporate Building extension GF+3 floors for Aachi masala (Area-7000Sq.ft)
Location : Anna Nagar, Chennai
Client : M/S AACHI MASALA FOODS PVT.LTD, CHENNAI
Scope Of Work : Structural design and detailing of the corporate building extension GF+3 floors.
Project : Construction Corporate Building extension GF+3 floors for Aachi masala (Area-7000Sq.ft)
Location : Anna Nagar, Chennai
Client : M/S AACHI MASALA FOODS PVT.LTD, CHENNAI
Scope Of Work : Structural design and detailing of the corporate building extension GF+3 floors.
Project : Proposed Entrance Arch at the Industrial warehouse Building for TVSILP
Location : Chennai, Madurai, Coimbatore, Bhuvaneshwar, Chakan
Client : M/S MUKUNDAN ASSOCIATES, CHENNAI
Scope Of Work : Structural design and detailing of the Entrance Arch at the Industrial warehouse Building
Project : Proposed Entrance Arch at the Industrial warehouse Building for TVSILP
Location : Chennai, Madurai, Coimbatore, Bhuvaneshwar, Chakan
Client : M/S MUKUNDAN ASSOCIATES, CHENNAI
Scope Of Work : Structural design and detailing of the Entrance Arch at the Industrial warehouse Building
Project : Revanza factory building for TVSILP (Area-3 Lakhs Sq.ft Approx)
Location : Sullurpet, Andhra Pradesh
Client : M/S MUKUNDAN ASSOCIATES, CHENNAI.
Scope Of Work : Proof checking of the Existing Revanza factory for the proposed building extension as per MBMA, AISC, ASCE codes
Project : Revanza factory building for TVSILP (Area-3 Lakhs Sq.ft Approx)
Location : Sullurpet, Andhra Pradesh
Client : M/S MUKUNDAN ASSOCIATES, CHENNAI.
Scope Of Work : Proof checking of the Existing Revanza factory for the proposed building extension as per MBMA, AISC, ASCE codes
Project : Construction of the proposed steel OHT tank for TVSILP
Location : Pillaipakkam-Chennai, Tamil Nadu & Vijayawada
Client : M/S MUKUNDAN ASSOCIATES, CHENNAI.
Scope Of Work : Structural design review of the proposed steel OHT tank
Project : Construction of the proposed steel OHT tank for TVSILP
Location : Pillaipakkam-Chennai, Tamil Nadu & Vijayawada
Client : M/S MUKUNDAN ASSOCIATES, CHENNAI.
Scope Of Work : Structural design review of the proposed steel OHT tank
Project : Construction of the steel extension building
Location : Chennai, Tamil Nadu
Client : M/S CERMOSIS ENVIRONMENT(OPC) PVT LTD, CHENNAI.
Scope Of Work : Structural design and detailing of the Proposed steel extension building
Project : Construction of the steel extension building
Location : Chennai, Tamil Nadu
Client : M/S CERMOSIS ENVIRONMENT(OPC) PVT LTD, CHENNAI.
Scope Of Work : Structural design and detailing of the Proposed steel extension building
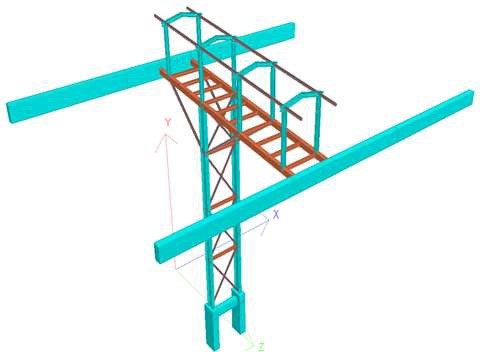
Project : Construction of the steel transfer tower structures for the proposed conveyor for Thermodyne Technologies Pvt.Ltd
Location : Peddapuram, Andhra Pradesh
Client : M/S SHRI RAMANA INDUSTRIES, CHENNAI
Scope Of Work : Structural design checking of the two steel transfer tower structures for the proposed conveyors.
Project : Construction of the steel transfer tower structures for the proposed conveyor for Thermodyne Technologies Pvt.Ltd
Location : Peddapuram, Andhra Pradesh
Client : M/S SHRI RAMANA INDUSTRIES, CHENNAI
Scope Of Work : Structural design checking of the two steel transfer tower structures for the proposed conveyors.
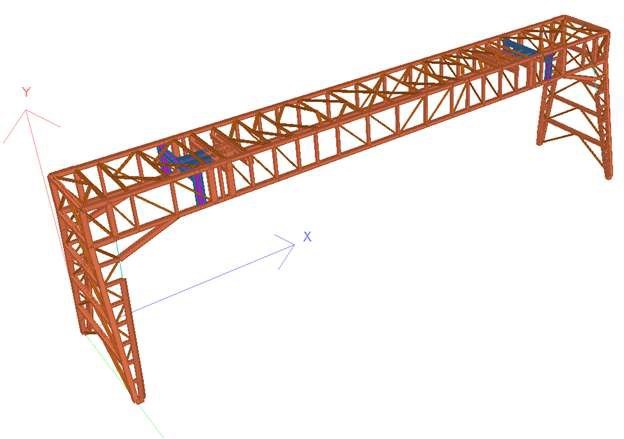
Project : Construction of the steel Mobile Gantry and Reclaimer structure for DCM Shriram limited, Kota
Location : Kota, Rajasthan
Client : M/S SHRI RAMANA INDUSTRIES, CHENNAI.
Scope Of Work : Structural design checking of the steel Mobile Gantry and Reclaimer structures
Project : Construction of the steel Mobile Gantry and Reclaimer structure for DCM Shriram limited, Kota
Location : Kota, Rajasthan
Client : M/S SHRI RAMANA INDUSTRIES, CHENNAI.
Scope Of Work : Structural design checking of the steel Mobile Gantry and Reclaimer structures
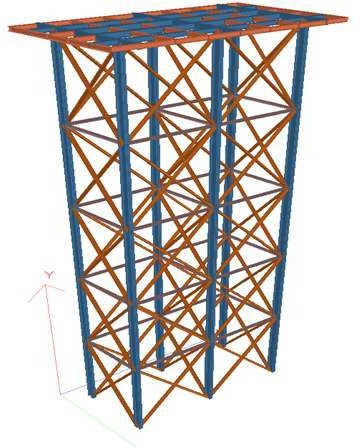
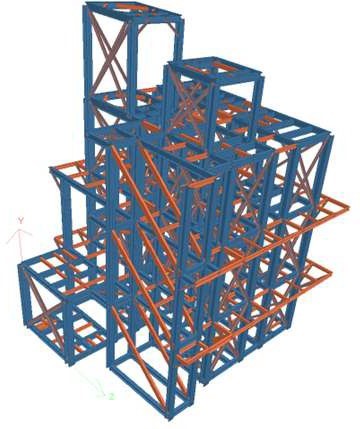
Project : Construction of the 60 MT/DAY NMP REFINERY for for M/S Tesla Gigafactory
Location : Sparks, Nevada USA
Client : M/S HAMSA EQUIPMENT & SYSTEMS PVT.LTD, CHENNAI
Scope Of Work : Structural design checking of the skid structure GF+4 of size 10M x10M as per AISC & ASCE codes
Project : Construction of the 60 MT/DAY NMP REFINERY for for M/S Tesla Gigafactory
Location : Sparks, Nevada USA
Client : M/S HAMSA EQUIPMENT & SYSTEMS PVT.LTD, CHENNAI
Scope Of Work : Structural design checking of the skid structure GF+4 of size 10M x10M as per AISC & ASCE codes
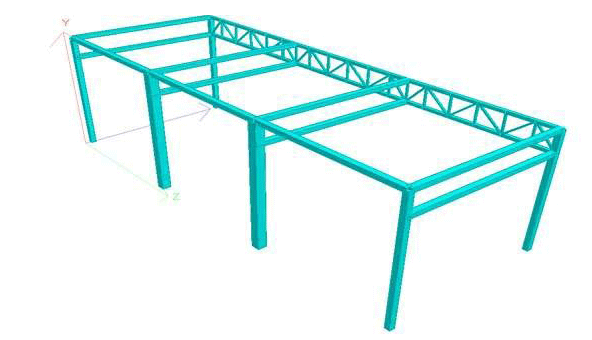
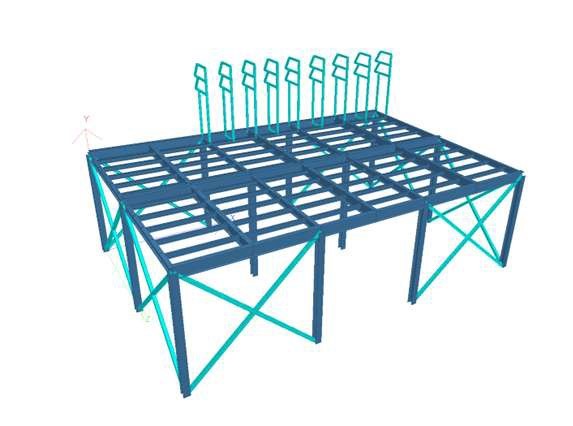
Project : Construction of the DG supporting steel structure for for M/S Nxtra Date center(Airtel)
Location : Siruseri, Chennai
Client : M/S KARTHICK ASSOCIATES, CHENNAI
Scope Of Work : Structural design checking of the DG supporting structure
Project : Construction of the DG supporting steel structure for for M/S Nxtra Date center(Airtel)
Location : Siruseri, Chennai
Client : M/S KARTHICK ASSOCIATES, CHENNAI
Scope Of Work : Structural design checking of the DG supporting structure
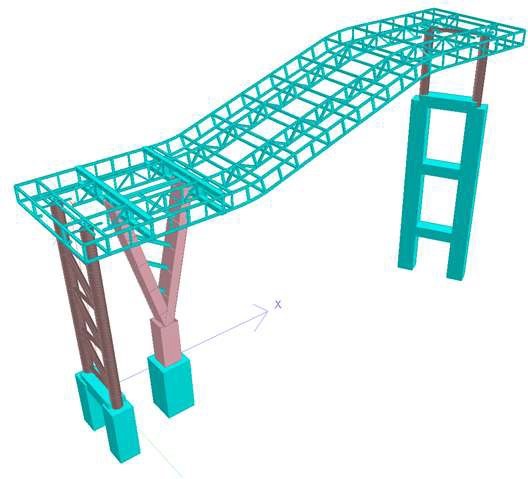
Project : Construction of tProposed construction of the connecting bridge between two existing building at a height of 12M for Ramakrishna packaging private limited
Location : Thiruporur, Chennai
Client : M/S SGA CONSTRUCTIONS, CHENNAI
Scope Of Work : Structural design and detailing of the steel connecting bridge between two existing buildings at a height of 12M
Project : Construction of tProposed construction of the connecting bridge between two existing building at a height of 12M for Ramakrishna packaging private limited
Location : Thiruporur, Chennai
Client : M/S SGA CONSTRUCTIONS, CHENNAI
Scope Of Work : Structural design and detailing of the steel connecting bridge between two existing buildings at a height of 12M
We believe that the structural Engineering can full fill the Architectural Dreams and philosophies into a constructible form, fulfilling a client needs In an economical way, working with the boundaries of codes and regulations
©2025 All Rights Reserved By CSP structural Consultants.